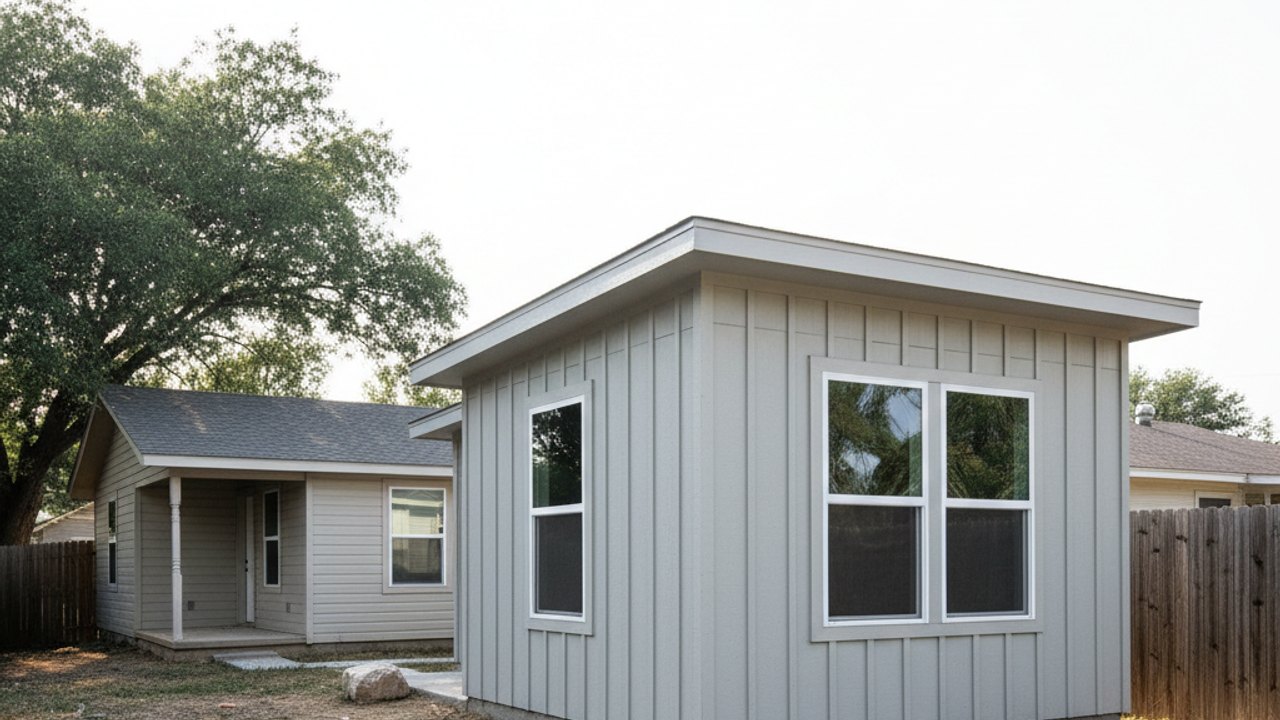
Most people start shopping for an ADU by looking at floor plans. That's backwards in Houston. Before you fall for a 500 square foot studio with a nice porch, you need to know what's under the lot, where the water goes when it rains six inches in an afternoon, and who's actually going to stamp the plans. Get those wrong and the pretty floor plan doesn't matter.
The clay under your yard is doing more work than you think
Most of Houston sits on gumbo clay, sometimes called Beaumont clay, and it moves. It swells when it's wet and shrinks when it dries out, and in a bad year the difference between a soggy June and a dry August can shift the ground under a foundation by an inch or more. That's why almost every ADU here, whether it's a detached backyard cottage or a garage conversion sitting on an old slab, needs a foundation designed for this clay specifically, not a generic slab poured the way you'd pour one in Dallas or Denver.
A post-tension slab with grade beams running 24 to 36 inches down into the clay is the standard fix. It's not optional in most of this city and it's not a place to cut cost. If a builder wants to skip the geotechnical report and just "see how it does," that's your first red flag. A soil report runs a few hundred dollars and tells the engineer how deep to go and how much steel to use. Skipping it to save that money is how you end up with cracked drywall and a door that won't close two years in.
Water is the real enemy, not the heat
Everyone worries about Houston heat, and August humidity does slow concrete cure time and make roofing miserable to work in, but water is what actually wrecks an ADU. Hurricane season runs June through November, and even outside a named storm, this city gets torrential rain that drops two or three inches in an hour with nowhere fast to go. The storm drains on most residential streets weren't built for the volume we get now.
That means grading matters as much as the structure. The pad for a new ADU should sit high enough that it doesn't become the low point of the yard, and the ground should slope away from the foundation at a minimum of a few inches over the first several feet. If the lot backs up to a bayou or sits in a flood-prone pocket like parts of Meyerland or Willow Meadows, you need to know the flood zone status before you design anything, because it affects the finished floor elevation and whether you need fill brought in. A contractor who doesn't ask about drainage before talking about square footage isn't thinking about the parts of the job that actually fail.
Permits are not a formality here, they're a filter
Houston doesn't have traditional zoning, which surprises people, but it does have deed restrictions, and a lot of older neighborhoods enforce them tightly through their civic associations even without a formal HOA. Newer subdivisions in places like Katy, Cypress, and Fort Bend County almost always have an HOA with its own architectural review, and that review can take longer than the city permit itself. Ask early whether the property has deed restrictions or an HOA, because that determines whether you're waiting on one approval or two.
On the city side, the permitting process for an ADU touches foundation, framing, electrical, plumbing, and mechanical inspections, plus a separate utility connection if you're adding a full kitchen and bath rather than converting an existing garage. Setback requirements from the property line still apply even without zoning, usually a few feet minimum depending on the lot, and a builder who tells you setbacks don't matter because "there's no zoning" is wrong or hoping you won't check.
Old lots and new subdivisions are different jobs
A garage conversion in Oak Forest, Garden Oaks, or the Heights is often working with a house built in the 1940s or 50s, sometimes on a pier and beam foundation instead of slab. That changes the whole approach, because you may be tying new plumbing into old cast iron, and the existing electrical panel is frequently 100 amp when a new ADU with its own HVAC and appliances really wants 150 or 200 amp service. Nobody wants to hear their ADU project just became a panel upgrade, but better to hear it before drywall goes up than after.
Newer subdivisions built from the 1990s on tend to have slab foundations already accounting for the clay, better storm sewer capacity, and utilities that are easier to tap into. But they're more likely to have an HOA with opinions about exterior materials and roof pitch, and setbacks tend to be tighter because lots are smaller. Neither situation is harder across the board, they're just different problems, and a contractor who treats every lot the same hasn't done enough of these.
What should make you walk away
- No soil report, or a vague answer about why one isn't needed.
- Plans without an engineer's stamp on the foundation design.
- A quote that doesn't separate design, permitting, site work, and construction into line items.
- Anyone offering to build without pulling permits, even if they say it'll save time.
- No mention of the existing electrical panel capacity if you're adding a full ADU.
- A timeline with no allowance for inspection delays, which in Houston can add two to four weeks depending on the season and how backed up the city is.
A detached ADU here typically runs somewhere in the range of four to seven months from signed contract to certificate of occupancy, once you account for design, permitting, and the actual build. Garage conversions can move faster since the shell already exists. Anyone quoting six weeks start to finish on a ground-up build either doesn't know Houston's permitting timeline or isn't planning to follow it.
None of this is complicated once you know to ask about it, but most homeowners don't find out until something's already gone wrong. If you're weighing a detached build, a garage conversion, or an addition, it's worth talking through the soil, the drainage, and the permit path before you pick a floor plan. That's the order we work in on every job at Coastal ADU Solutions.